Data ProductionArchitecture & BIM
BIM Modeling of Kindergarten “Bitīte”
GIS-Point was engaged to develop a BIM model of a two-storey kindergarten building based on available architectural documentation and point cloud data.
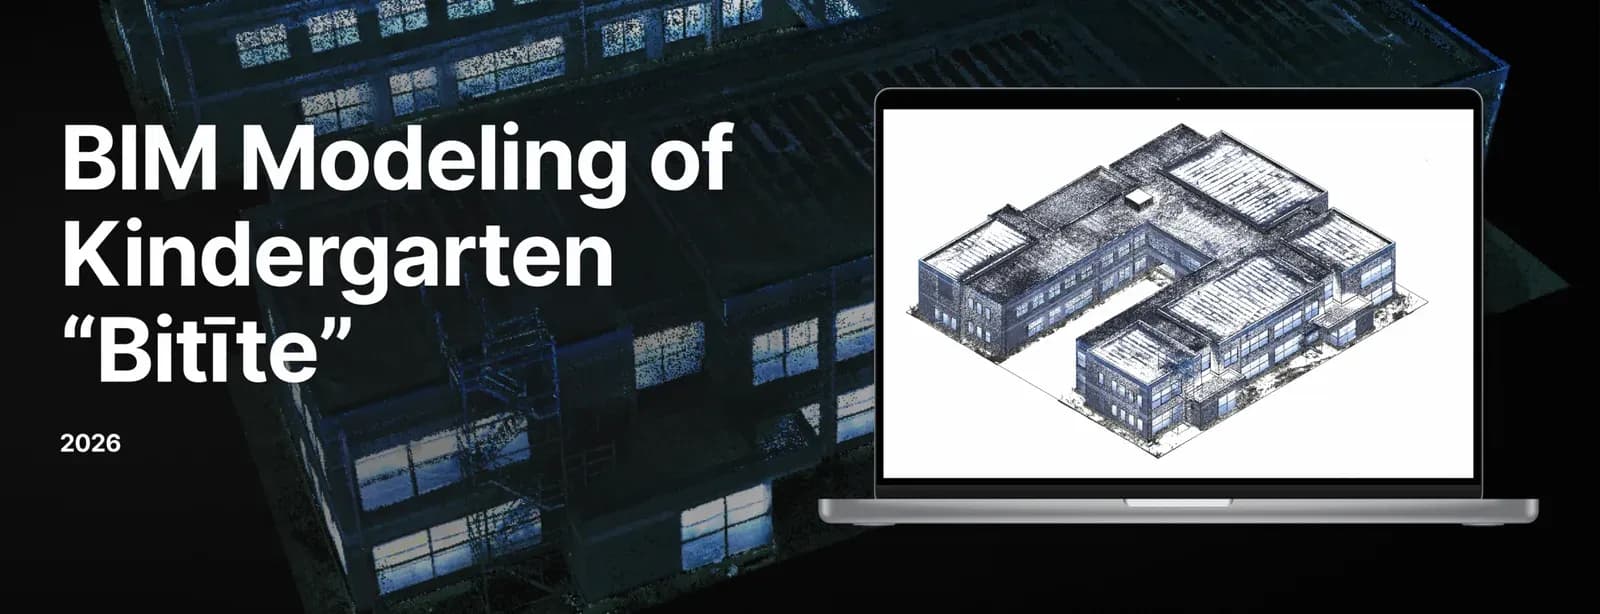
Project snapshot
The project was completed for GEO PRO, a company specializing in geodetic surveying and geospatial data acquisition and processing.
- Location
- Jurmala, Latvia
- Team
- BIM modellers and QA engineers. They worked from architectural drawings and point cloud data to reconstruct the building geometry, and produced a structured BIM model of the two-storey kindergarten ready for IFC export and coordination.
Stack
- Survey & CAD
- The project was delivered using Autodesk Revit for BIM modeling and Autodesk ReCap for point cloud processing. Navisworks was used to compare the model with the scan data and verify geometric accuracy.
The challenge, and what closed it
Technical challenge
The project ran into several technical and workflow problems that called for close data analysis and coordination before the BIM deliverable could be trusted. Main challenges: Limited interior visibility: interior areas showed up poorly in the panoramic scans, so the team reconstructed architectural elements from the point cloud instead. Tight project timeline: the model had to land in a short window, which meant leaner workflows and split task distribution across the team. IFC export consistency: some elements needed extra adjustment before they exported and classified correctly in the IFC model.
What we did
Architectural BIM Modeling of Key Building Elements (Walls, Floors, Roofs, and Openings). Development of an Accurate BIM Model Based on Point Cloud Data Model Preparation and Optimization for IFC Export and Coordination. The project focused on creating an accurate digital representation of the building geometry, including key architectural elements such as walls, floors, roofs, and openings.
Why us
GIS-Point processed and analysed the point cloud data to build a digital representation of the existing kindergarten. The data went into the BIM environment, where the building geometry was reconstructed as a structured information model to the project requirements. Our process: Analysing and preparing the point cloud data for BIM modelling. Building the BIM model of the building geometry from the point cloud. Modelling walls, floors, roofs, and openings. Checking the BIM model back against the point cloud for geometric accuracy. Preparing the model and exporting it to IFC for coordination and further use.
Results
A BIM model of the two-storey kindergarten was built in Autodesk Revit at LOD 100–500 with an LOA of 10 mm, from point cloud data. The finished model is a reliable digital representation of the building geometry, and it exported to IFC for BIM coordination and the project work that follows. The model was structured for coordination workflows and prepared for IFC export so it opens in standard BIM platforms.
What we delivered
Architectural BIM Modeling of Key Building Elements (Walls, Floors, Roofs, and Openings)
Development of an Accurate BIM Model Based on Point Cloud Data Model Preparation and Optimization for IFC Export and Coordination